Enhancing Ohio Manufacturing with Metrology Automation Solutions
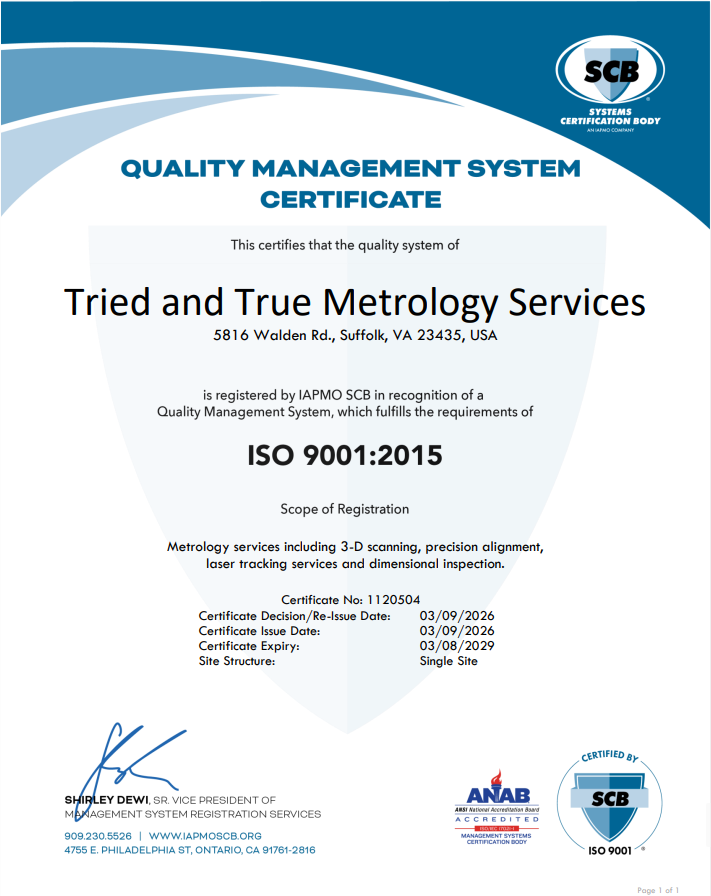
In the current industrial landscape of 2026, the demand for higher throughput and tighter tolerances has never been more pressing. As manufacturers across the Midwest strive to maintain a competitive edge, the integration of intelligent measurement systems has moved from a luxury to a technical necessity. Tried & True Metrology, an ISO 9001:2015 certified company by SCB (Cert No: 1120504), provides the sophisticated framework required to transition from manual oversight to fully integrated Automation. By implementing these advanced systems, businesses in Ohio can eliminate the variability inherent in human-driven processes, ensuring that every component meets rigorous specifications without slowing down the production line.
The Challenge: Production Bottlenecks and Measurement Drift
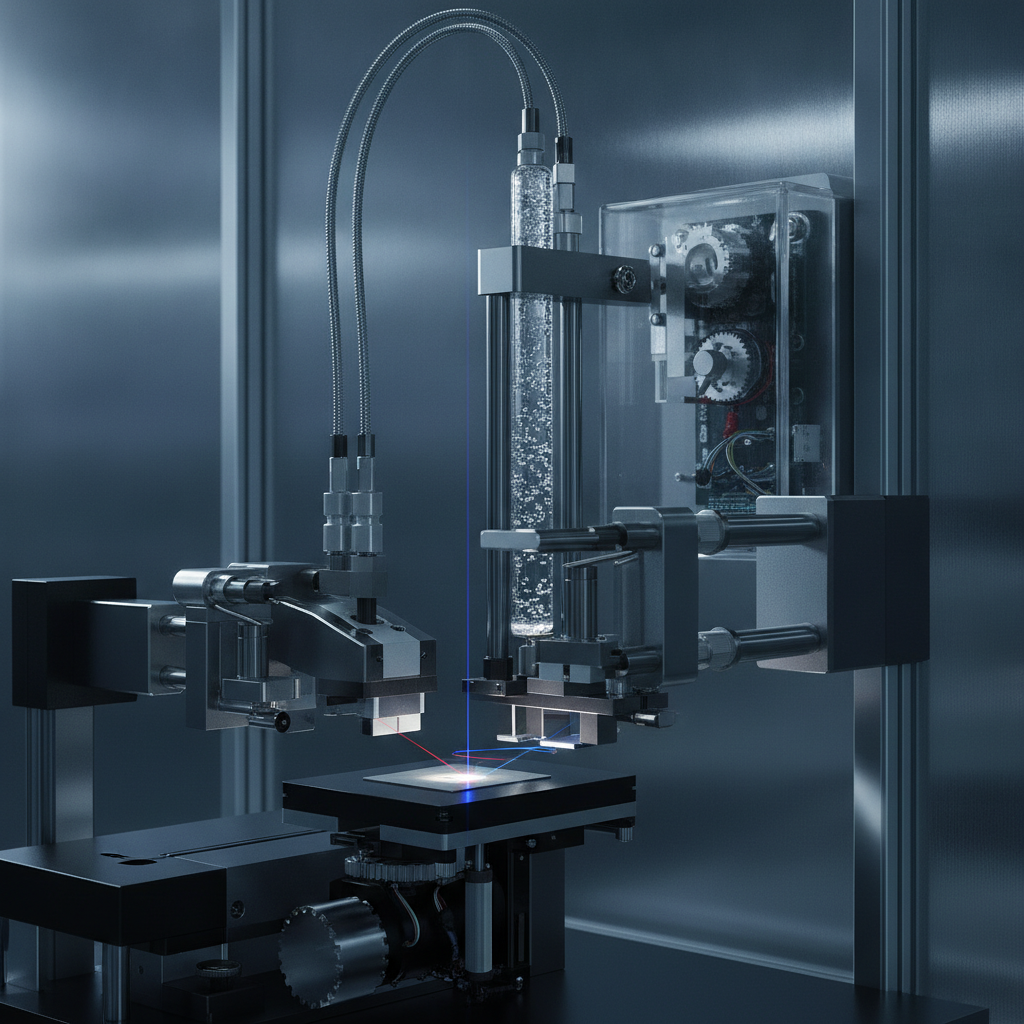
Many industrial facilities face a recurring dilemma: the conflict between production speed and quality assurance. When inspection is treated as a separate, manual step at the end of a line, it creates a significant bottleneck. Parts pile up waiting for a technician to perform a check, or worse, errors are discovered only after an entire batch has been processed. This leads to high scrap rates, expensive rework, and missed delivery deadlines. Furthermore, manual measurement is susceptible to ‘measurement drift’—the subtle variations in data caused by different operators, environmental changes, or tool fatigue. For high-stakes industries like aerospace and automotive manufacturing in Ohio, even a micron-level discrepancy can lead to catastrophic failure or costly recalls.
Why Conventional Approaches Fall Short
Traditional metrology methods often rely on fixed Coordinate Measuring Machines (CMMs) located in temperature-controlled labs. While these machines are highly accurate, they require parts to be removed from the production floor, transported, and allowed to acclimate before measurement can begin. This lag time makes real-time process control nearly impossible. In a high-volume environment, relying on a centralized lab means that by the time a deviation is detected, hundreds of non-conforming parts may have already been produced.
Moreover, the skilled labor shortage in the metrology sector has made it increasingly difficult to staff 24/7 inspection shifts with qualified personnel. Relying on manual 3D Inspection routines leaves too much room for subjectivity. Conventional tools often lack the ability to capture complex geometries quickly, leading to simplified inspection plans that may overlook critical features. As parts become more complex through additive manufacturing and advanced casting techniques, the old ways of measuring with calipers, micrometers, or even manual laser trackers are no longer sufficient to guarantee the integrity of the final product.
How Automation Resolves This: A Technical Overview

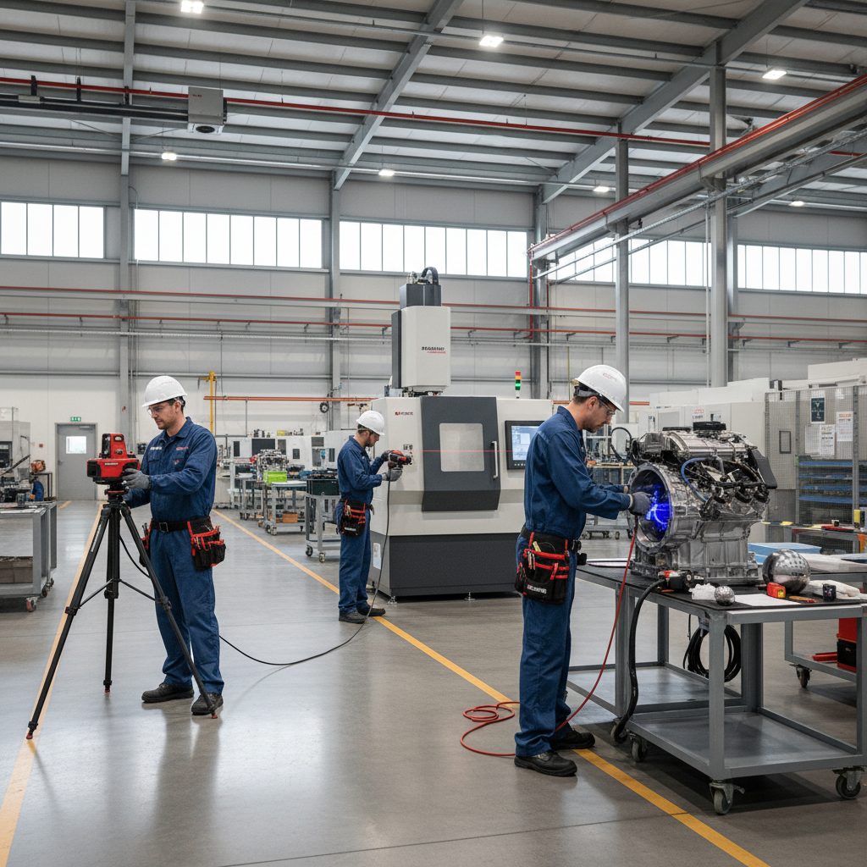
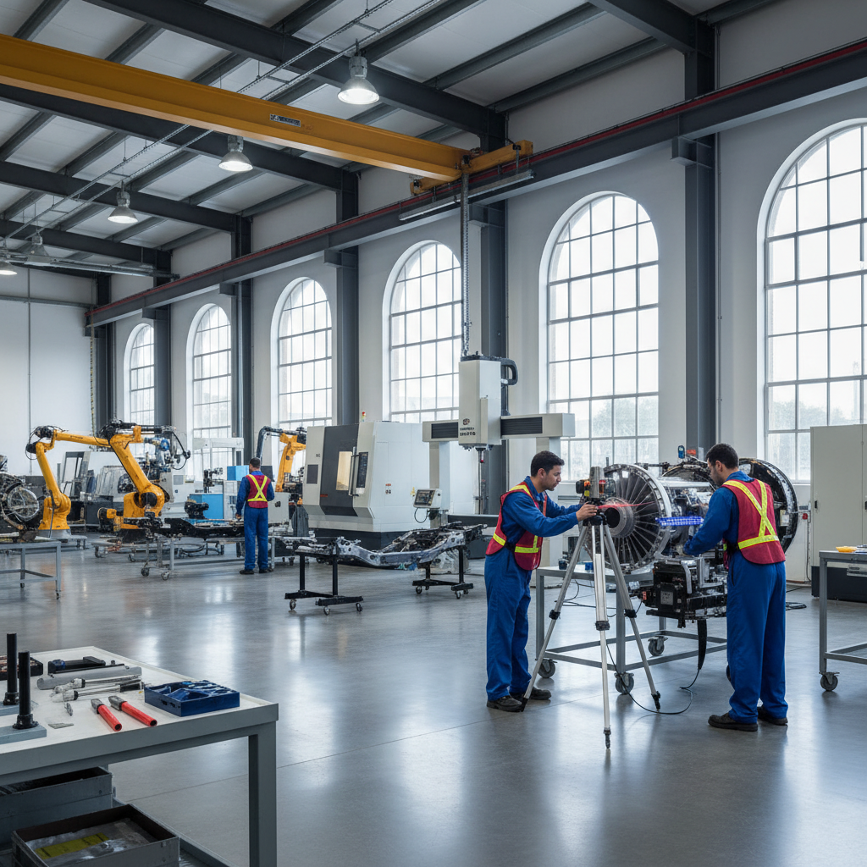
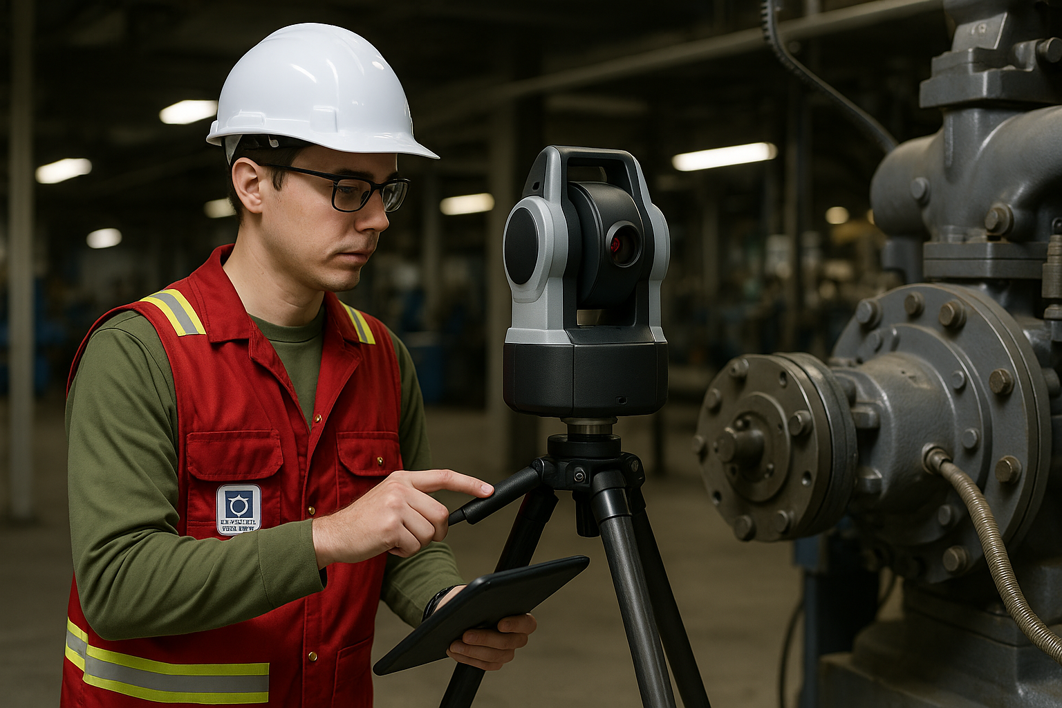
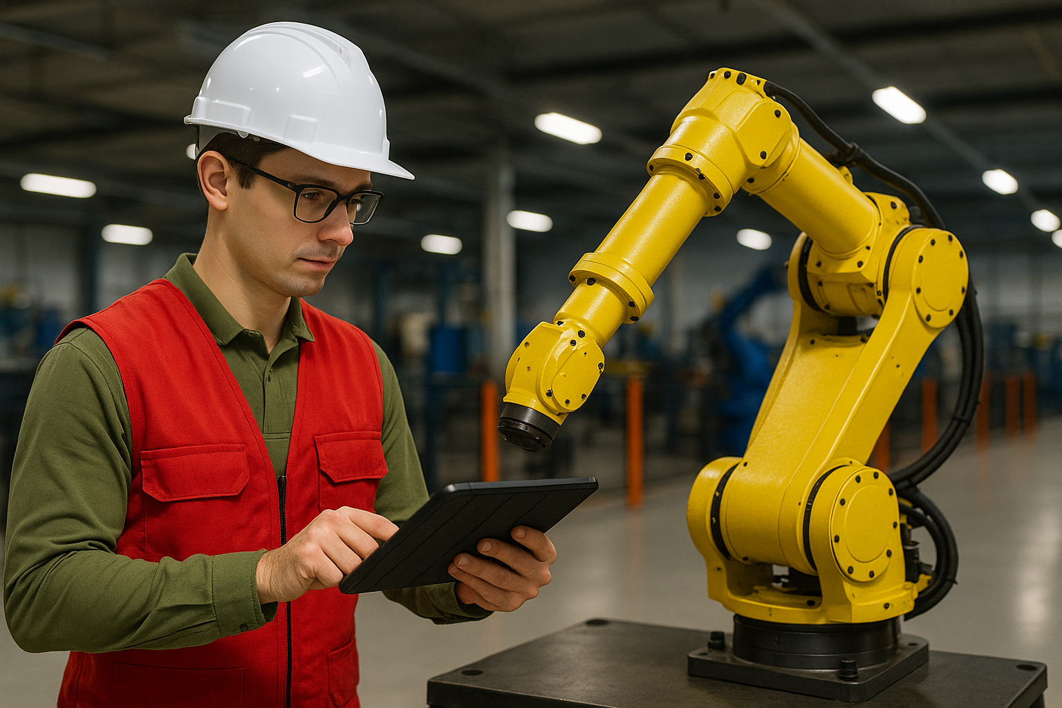
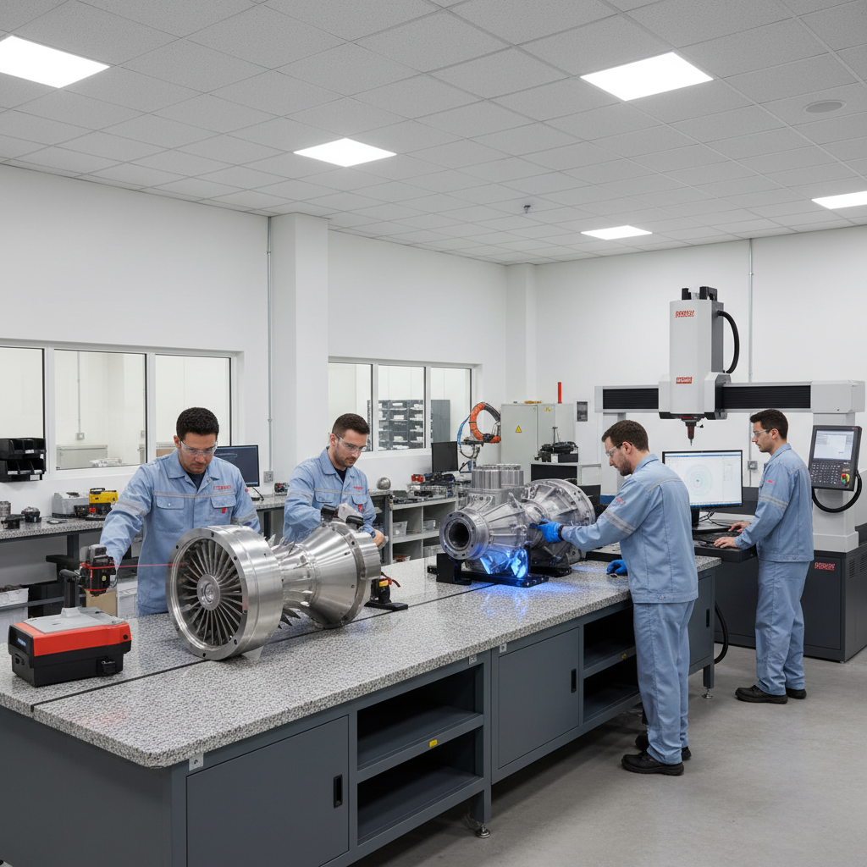
The solution lies in shifting the metrology process from the lab directly onto the shop floor. Modern Automation utilizes robotic arms integrated with high-speed sensors, such as blue light scanners or laser trackers, to capture dense point clouds in seconds. These systems are programmed to follow precise paths, ensuring that every part is measured in exactly the same way, every single time. This eliminates operator bias and provides a statistically significant data set for every unit produced.
Technical integration involves connecting the metrology hardware with the facility’s Product Lifecycle Management (PLM) and Quality Management Systems (QMS). When a deviation is detected, the system can automatically flag the part for rejection or, in more advanced setups, send a feedback signal to the machining center to adjust offsets in real-time. This ‘closed-loop’ manufacturing approach ensures that the process stays within tolerance without human intervention. By utilizing 3D Scanning technology within an automated cell, manufacturers can perform full-surface inspections rather than just checking a few discrete points, providing a much more comprehensive understanding of part quality.
The Process: What to Expect
Implementing an automated metrology solution is a multi-phase technical endeavor. It begins with a comprehensive site audit to identify the specific bottlenecks in the current workflow. Engineers from Tried & True Metrology evaluate the part geometry, the required cycle times, and the environmental conditions of the Ohio facility. Following this, a custom hardware and software architecture is designed, often involving the selection of specific robotic platforms and non-contact sensors tailored to the material and finish of the parts.
Once the design is finalized, the system undergoes rigorous simulation to ensure collision-free paths and optimal sensor coverage. The physical installation is followed by a validation phase where the automated system’s results are correlated against master parts and lab-grade equipment to ensure absolute accuracy. Finally, the system is integrated into the plant’s data network, providing stakeholders with real-time dashboards of production quality. For projects requiring temporary capacity, Tried & True Metrology also offers Equipment Rental for those looking to test specific sensor technologies before a full-scale capital investment.
Industries in Ohio That Benefit Most
The industrial diversity of the region makes it a prime candidate for metrology modernization. As a hub for advanced manufacturing, Ohio businesses are uniquely positioned to gain from these technologies.
Automotive and EV Production
With the rapid shift toward electric vehicles, automotive manufacturers in Ohio are dealing with entirely new battery tray and motor housing geometries. Automation in the body-in-white and powertrain stages allows for 100% inspection of critical mating surfaces, ensuring that the tight tolerances required for EV efficiency are met consistently across thousands of units.
Aerospace and Defense
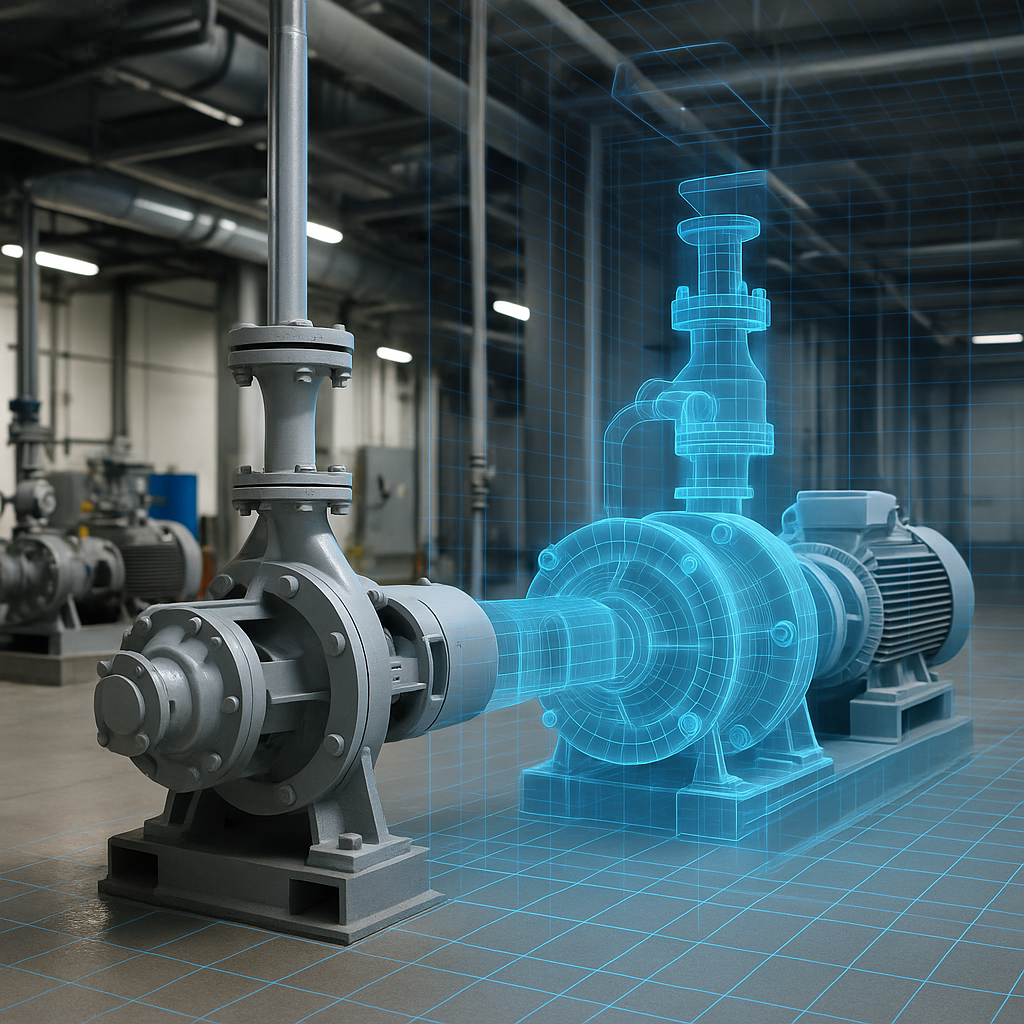
Aerospace components require documented traceability for every single feature. Automated inspection cells can capture and archive a digital twin of every turbine blade or structural rib produced. This high-fidelity data is essential for regulatory compliance and long-term MRO (Maintenance, Repair, and Overhaul) strategies. If a design needs to be updated, Reverse Engineering can be performed on-the-fly to ensure new parts interface perfectly with legacy airframes.
Power Generation and Heavy Manufacturing
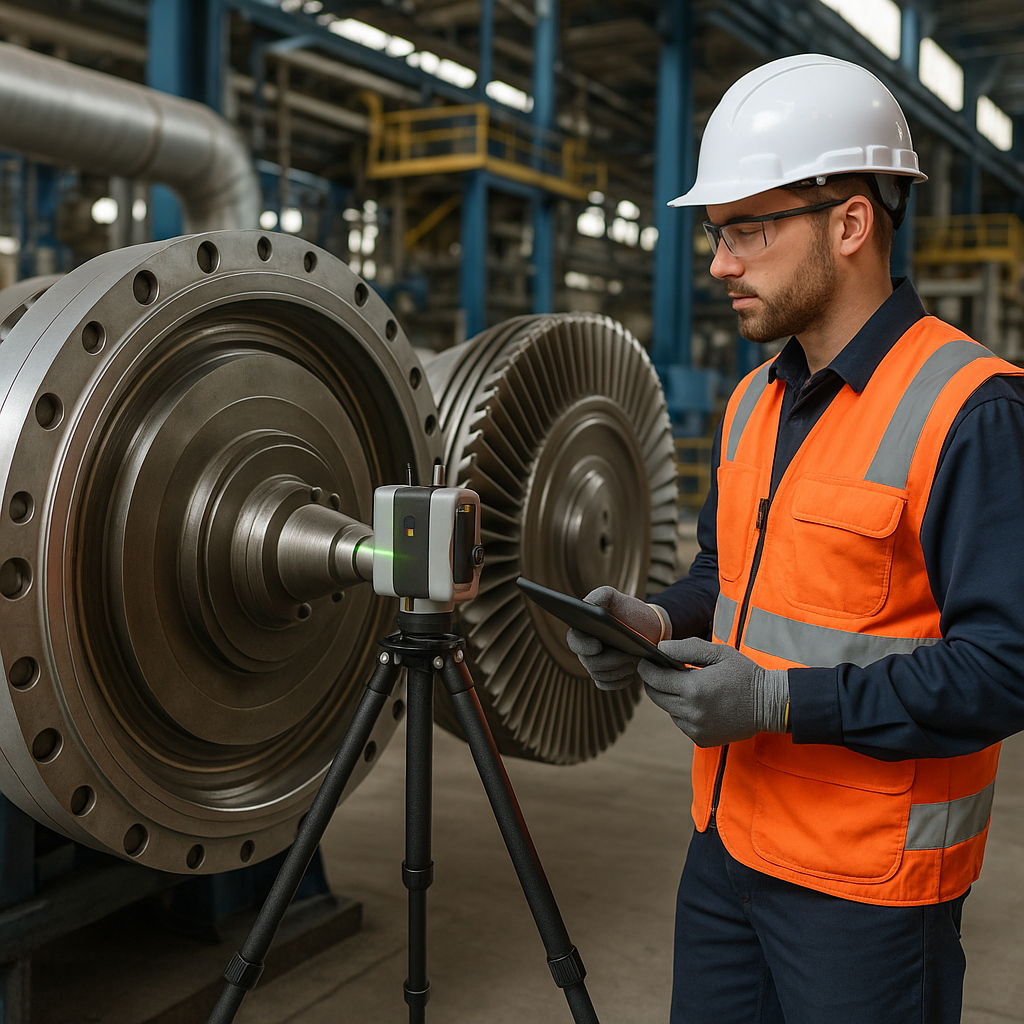
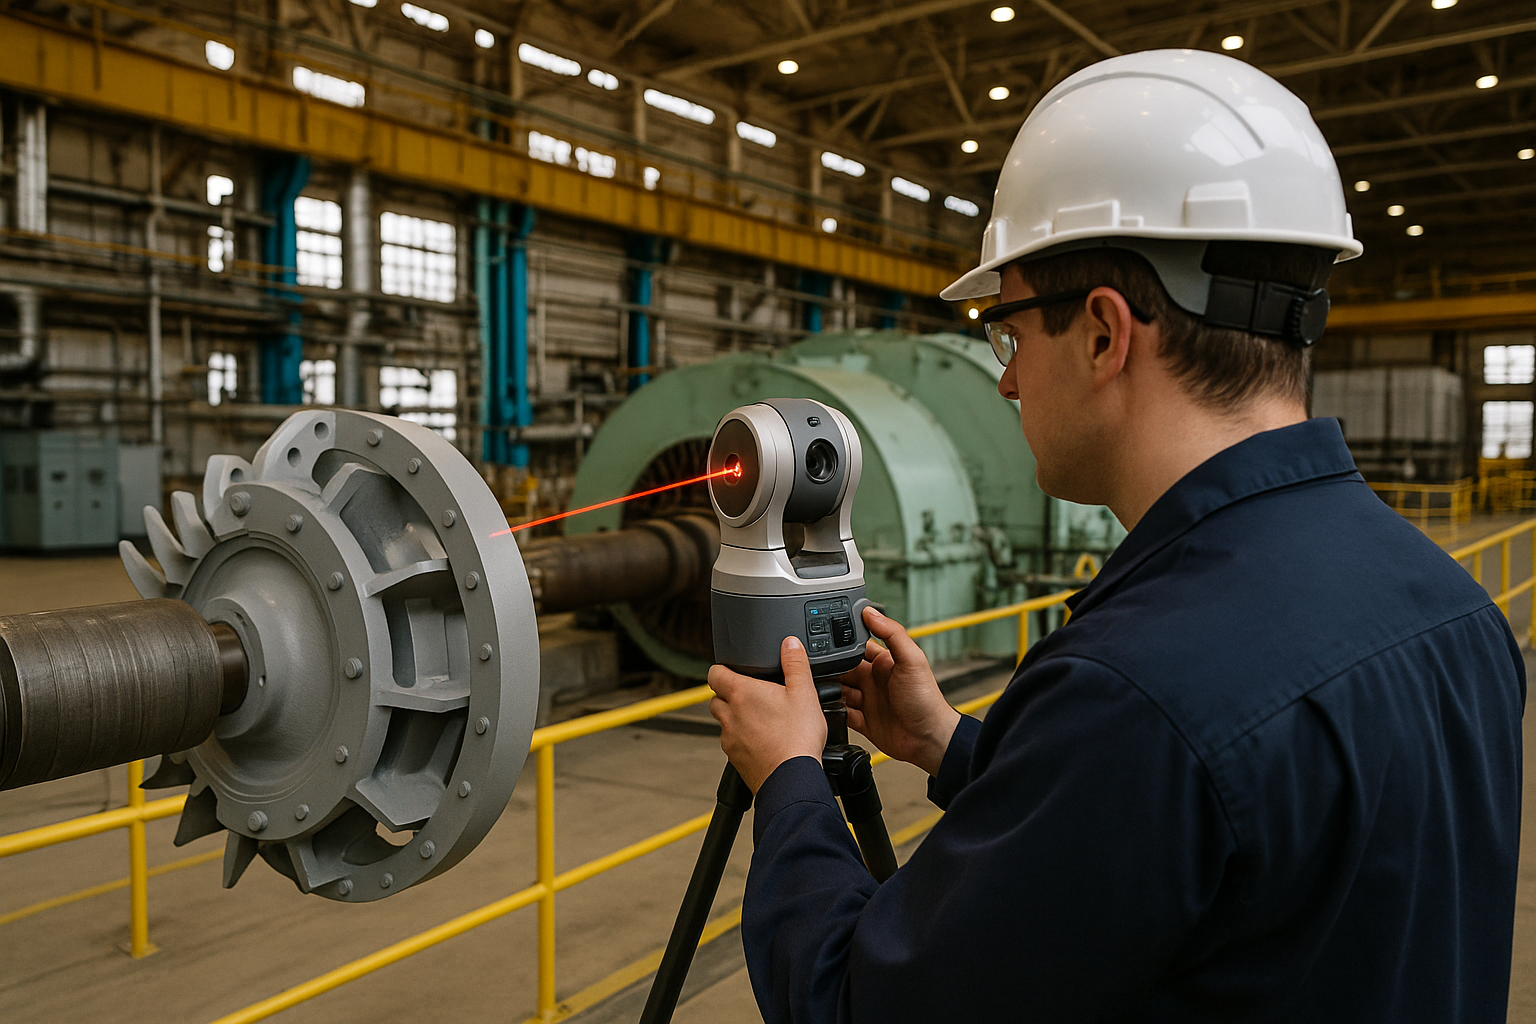
In power plants and heavy industrial facilities, Precision Alignment of rotating equipment is critical. Automated monitoring systems can detect thermal growth or foundation shifts in real-time, allowing for predictive maintenance that prevents catastrophic failures. This is particularly relevant for the large-scale energy infrastructure located throughout the Midwest.
Measurable Results and ROI
The return on investment for metrology Automation is realized through several key metrics. First is the drastic reduction in cycle time; what once took an hour in a CMM lab can often be accomplished in minutes on the line. Second is the reduction in scrap and rework. By catching errors the moment they occur, manufacturers stop adding value to defective parts. Third, the data collected provides a roadmap for process improvement, identifying exactly where a machine tool or mold is beginning to wear out before it produces a bad part.
For businesses looking to explore these services, visiting the Ohio Metrology Services page provides a localized point of contact. Tried & True Metrology remains committed to delivering the highest standards of precision, backed by our ISO 9001:2015 certification, ensuring that your transition to automated quality control is technically sound and professionally executed.
Frequently Asked Questions
How does automation improve the accuracy of 3D scanning?
Automation improves accuracy by removing the variability of human movement. A robot follows a programmed path with sub-millimeter repeatability, ensuring consistent sensor angles and standoff distances, which results in more stable and reliable data sets compared to handheld scanning.
Can automated metrology systems handle different part types on the same line?
Yes, modern systems use advanced software that can recognize different parts via RFID or barcodes. The system then automatically switches to the correct inspection routine, making it ideal for high-mix, low-volume manufacturing environments common in Ohio.
Is Tried & True Metrology certified for high-stakes industries?
Tried & True Metrology is ISO 9001:2015 certified by SCB (Cert No: 1120504), covering our scope of 3D scanning, precision alignment, laser tracking, and dimensional inspection. This certification ensures we adhere to strict quality management principles required by aerospace and automotive sectors.
What is the typical timeframe for implementing an automated inspection cell?
While it varies based on complexity, a typical implementation ranges from 8 to 16 weeks. This includes the initial consultation, design, simulation, hardware integration, and final onsite validation at your facility.
Do you offer support for companies that already have robots but need the metrology component?
Absolutely. We specialize in integrating metrology sensors and software into existing robotic workflows. We can provide the technical expertise to turn a standard industrial robot into a high-precision measurement tool.
Ready to modernize your production line? Contact Tried & True Metrology today at 757 910 6143 or visit our contact page to request a quote for your Ohio-based project.