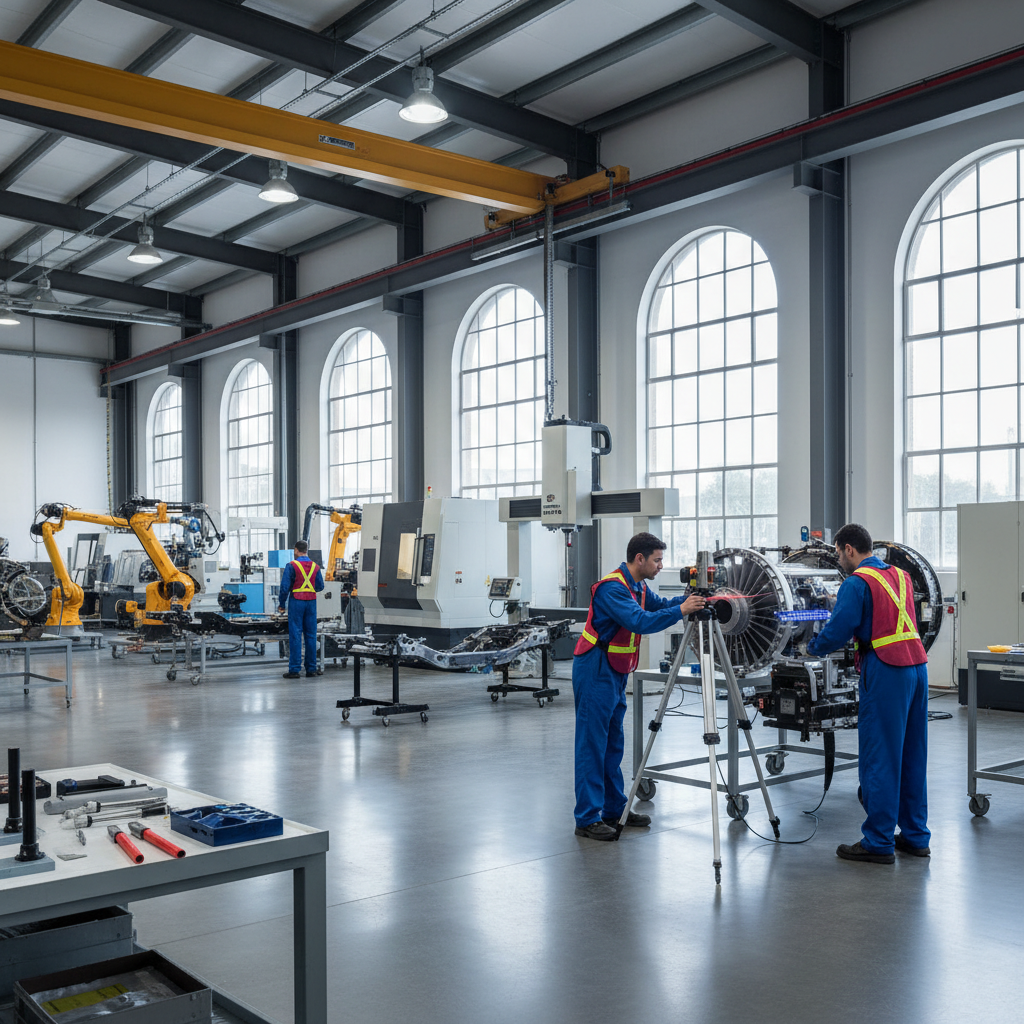
Advanced 3D Scanning Services for Kentucky, Wisconsin, and Rhode Island
In the industrial landscape of 2026, the margin for error in manufacturing and maintenance has reached an all-time low. As facilities across Kentucky, Wisconsin, and Rhode Island push the boundaries of production speed and component complexity, the need for absolute dimensional certainty has never been more critical. Tried & True Metrology provides the technical expertise and hardware required to bridge the gap between physical reality and digital precision through high-resolution 3D Scanning. Whether your project involves a massive turbine in a Wisconsin power plant or a complex hull section in a Rhode Island shipyard, our team delivers the data necessary to drive informed engineering decisions.
The Challenge: Inaccurate Data and Production Bottlenecks
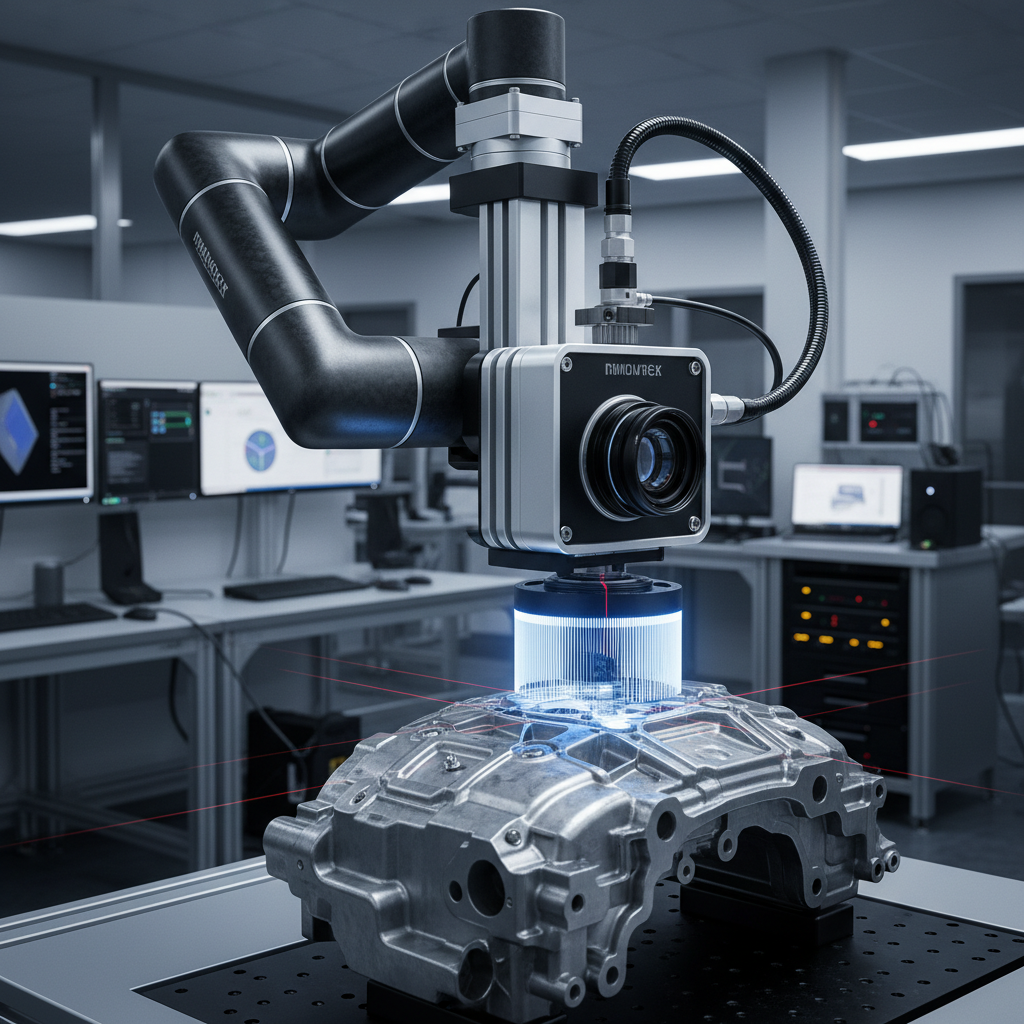
Industrial facilities frequently encounter significant hurdles when dealing with legacy equipment or complex geometries that lack modern documentation. When a critical component fails or requires modification, the absence of accurate CAD data leads to a cascade of problems. Engineers often find themselves relying on outdated blueprints or manual measurements that fail to account for years of operational wear, thermal deformation, or previous repairs. This uncertainty results in parts that do not fit during reassembly, extended downtime, and skyrocketing costs associated with emergency field machining.
Furthermore, traditional quality control methods often struggle to capture the full scope of a part’s geometry. In Kentucky and Wisconsin and Rhode Island, manufacturers are increasingly producing components with organic shapes and tight tolerances that are nearly impossible to verify with hand tools. Without a comprehensive digital representation of the object, defects can go undetected until the final assembly stage, where the cost of rectification is at its peak. The pressure to maintain high throughput while ensuring 100% compliance with design specifications creates a stressful environment where guesswork is a liability.
Why Conventional Approaches Fall Short
For decades, manual measurement tools like calipers, micrometers, and even traditional Coordinate Measuring Machines (CMMs) were the gold standard. However, these methods are inherently limited by their contact-based nature and the human element. A technician using manual tools can only capture a finite number of data points, often missing subtle deviations in surface profile or flatness that occur between those points. This sparse data set provides a fragmented view of the component, leaving the most critical areas unverified.
Conventional CMMs, while accurate, are often restricted to a controlled laboratory environment. Transporting large-scale industrial components from a facility in Kentucky or Wisconsin to a metrology lab is logistically difficult and expensive. The time required to set up and program a traditional CMM can also introduce significant delays in the production cycle. In the fast-moving sectors of aerospace and automotive manufacturing, these delays are no longer acceptable. Companies require a solution that brings the laboratory to the shop floor, providing rapid, high-density data without the need to dismantle or move heavy machinery.
How 3D Scanning Resolves This
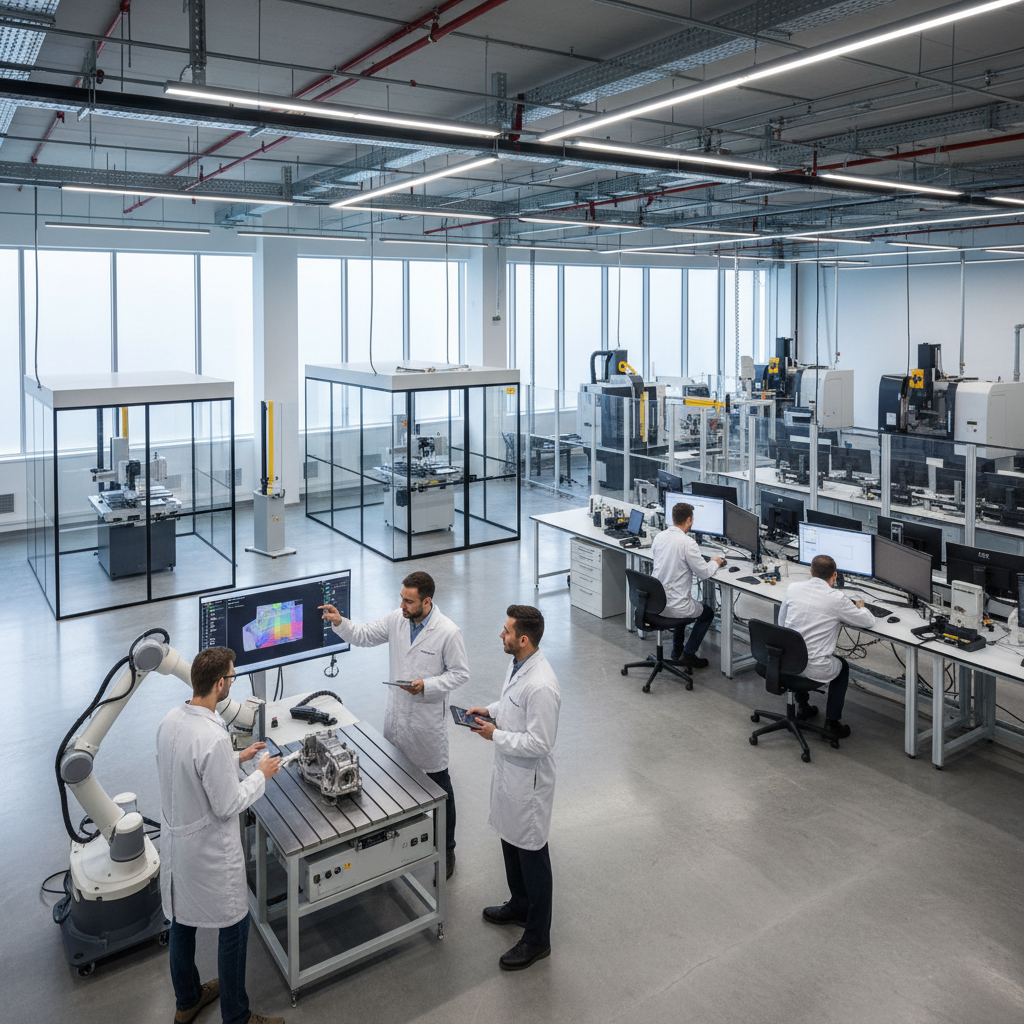
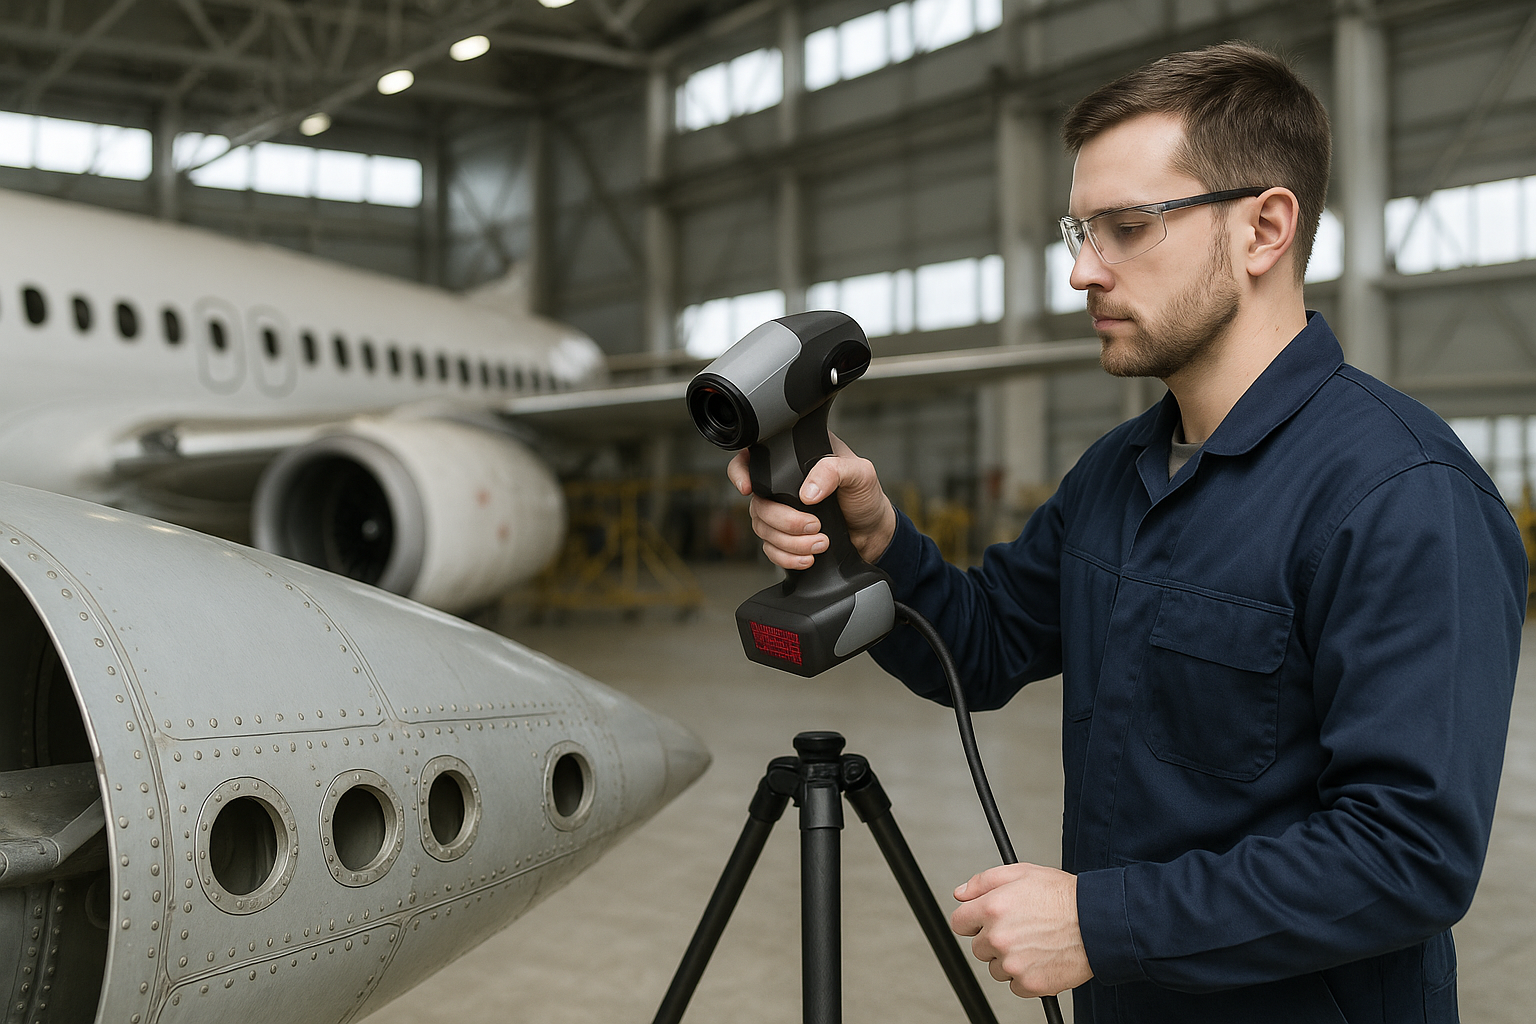
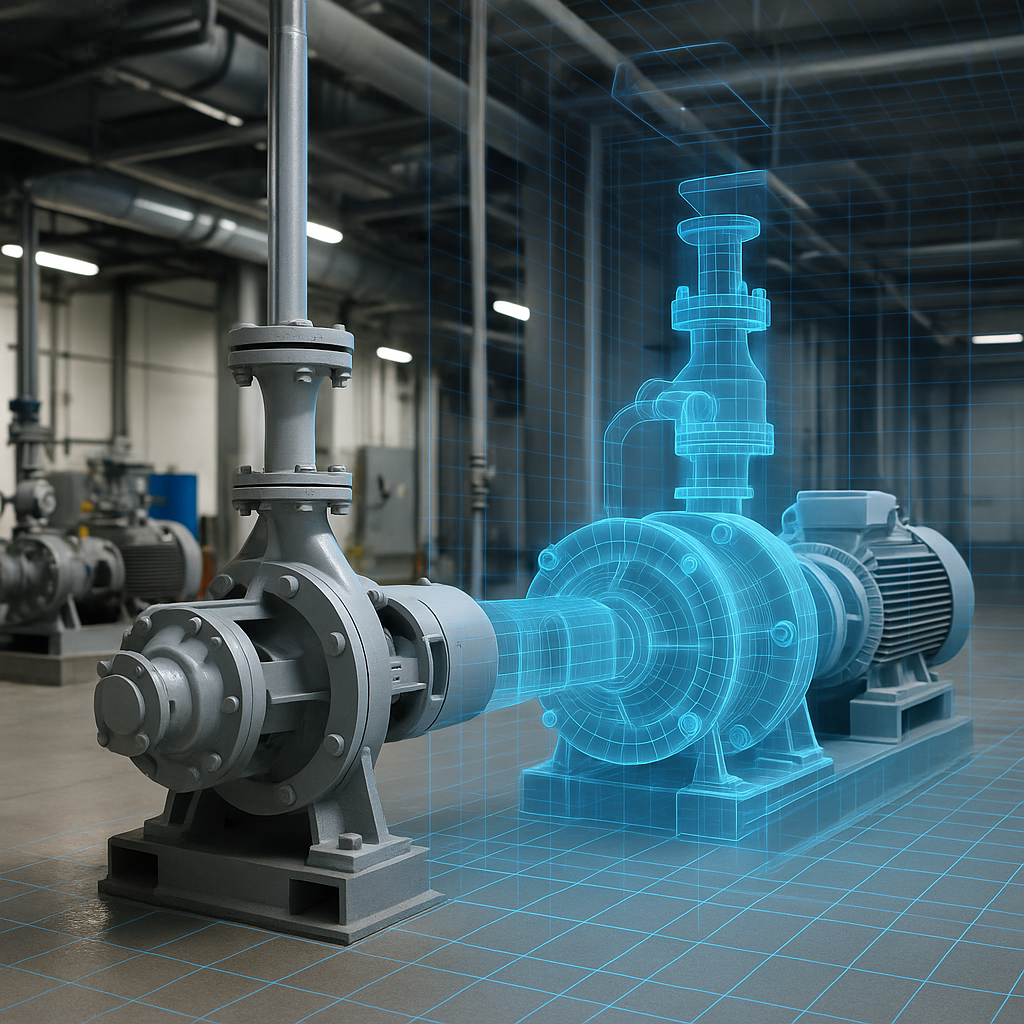
Modern 3D Scanning overcomes these limitations by utilizing non-contact laser or structured light technology to capture millions of data points in seconds. This process creates a high-fidelity “point cloud” that represents the exact physical state of the object. At Tried & True Metrology, we utilize the latest blue laser technology to ensure high resolution even on reflective or dark surfaces, which were traditionally difficult to scan. This data is then converted into a polygonal mesh, providing a complete digital twin of the component.
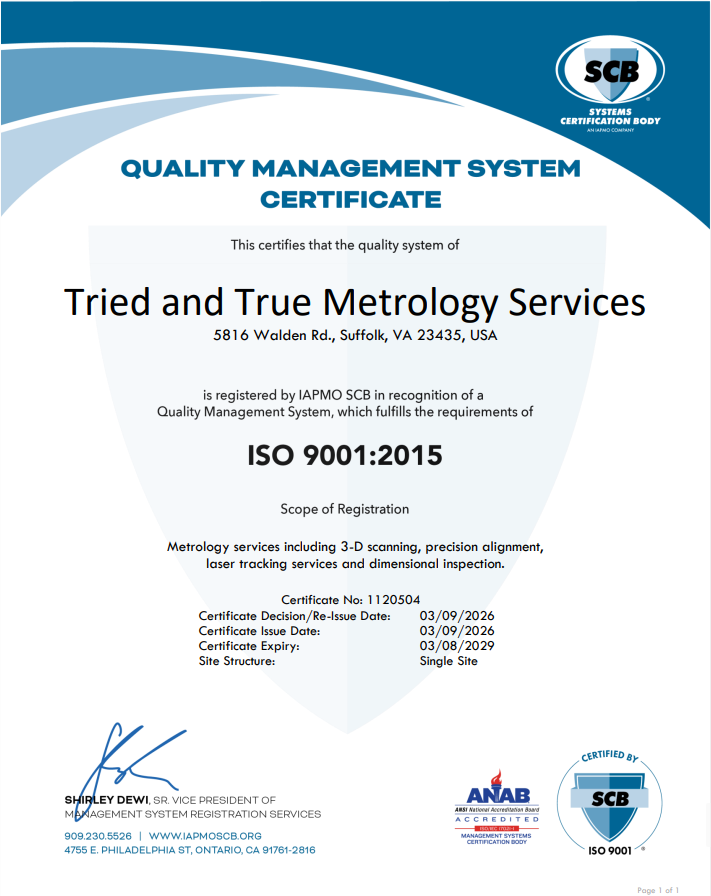
As an ISO 9001:2015 certified organization (Cert No: 1120504), we ensure that our metrology processes are governed by strict quality management protocols. This certification is a testament to our commitment to accuracy and consistency across every project we undertake. By integrating 3D Scanning into your workflow, you gain the ability to perform comprehensive 3D Inspection against original CAD models, identifying deviations instantly. This technology is also the foundation for Reverse Engineering, allowing us to create accurate 3D models for parts where no drawings exist, ensuring that replacement components fit perfectly the first time.
The Process: What to Expect
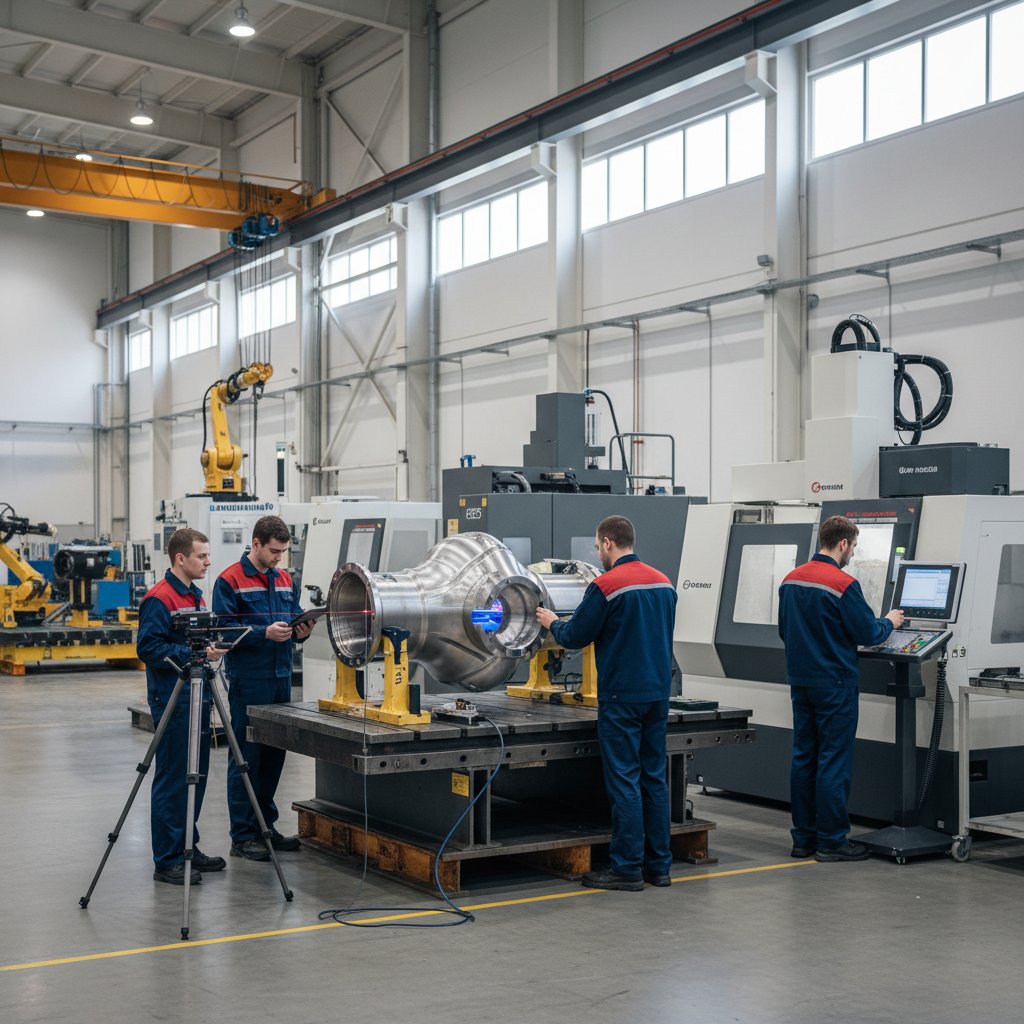
Working with Tried & True Metrology is a streamlined experience designed to minimize disruption to your operations. Our process begins with a consultation to understand your specific tolerances and deliverables. Once on-site in Kentucky, Wisconsin, or Rhode Island, our technicians deploy portable 3D Scanning equipment that can operate in diverse industrial environments, from clean rooms to active construction sites.
The data acquisition phase is rapid. We capture the entire surface geometry of the target object, including internal features and complex recesses. Once the raw data is collected, our engineers process the point cloud to remove noise and align multiple scans into a single, cohesive coordinate system. The final output can be a detailed inspection report, a color-map showing deviations, or a fully parametric CAD model ready for manufacturing. We also offer Equipment Rental for firms that have the internal capacity to process data but require the latest scanning hardware for short-term projects.
Industries in Kentucky and Wisconsin and Rhode Island That Benefit Most
Manufacturing and Automotive in Kentucky
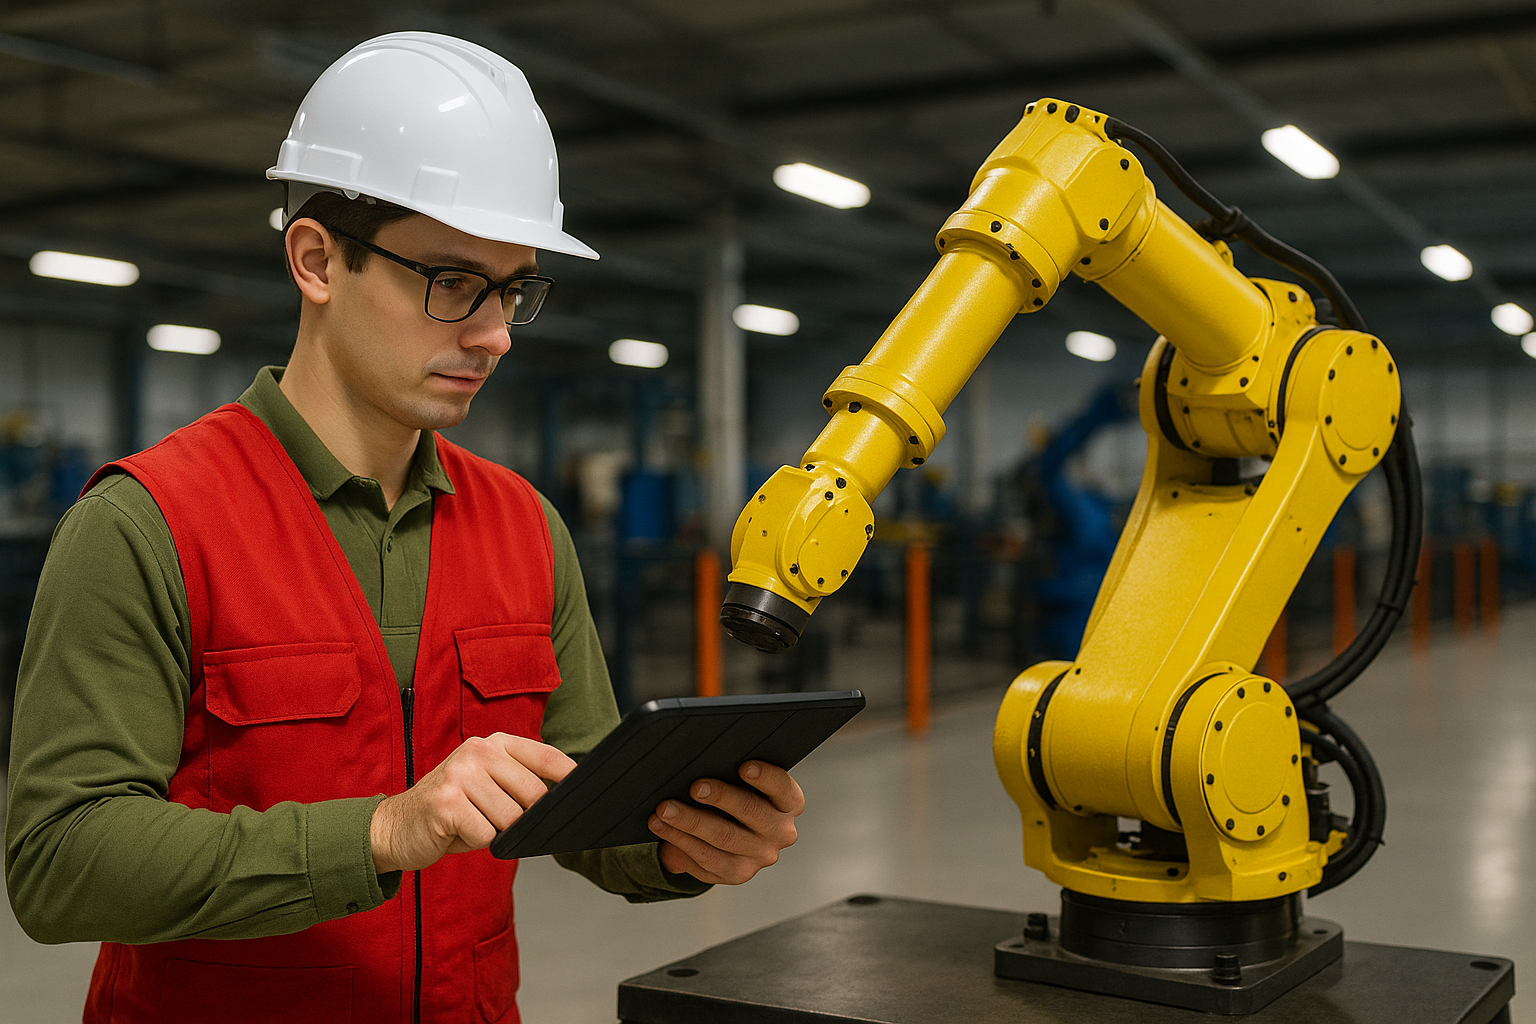
Kentucky remains a powerhouse in the automotive and heavy manufacturing sectors. 3D Scanning is used here to verify tooling and dies, ensuring that production lines remain within tolerance. By scanning stamping dies regularly, manufacturers can predict wear patterns and schedule maintenance before parts fall out of spec, drastically reducing scrap rates.
Power Generation and Heavy Industry in Wisconsin
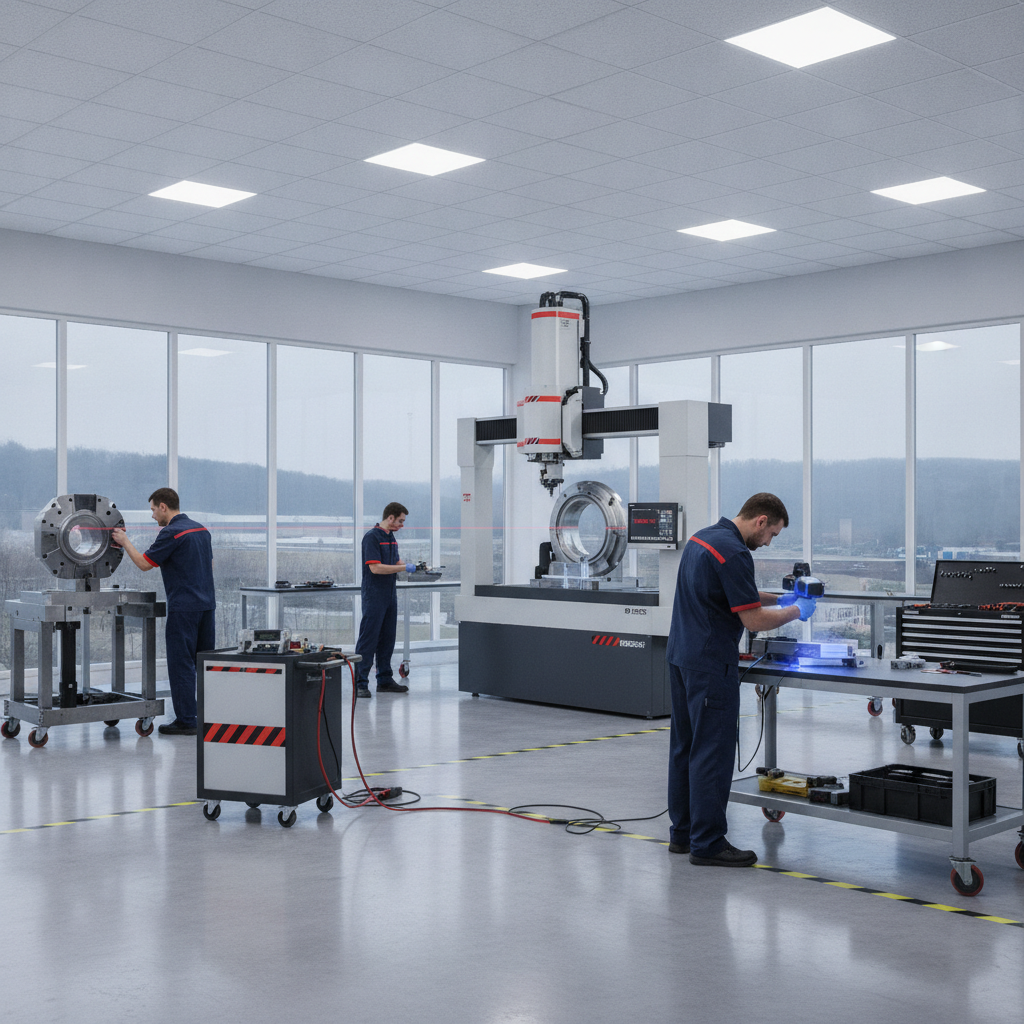
In Wisconsin, the power generation sector relies on our services for the inspection of large-scale components like turbine rotors and casings. Our ability to perform Precision Alignment in conjunction with scanning ensures that rotating equipment operates with maximum efficiency and minimal vibration, extending the life of critical infrastructure.
Ship Building and Repair in Rhode Island
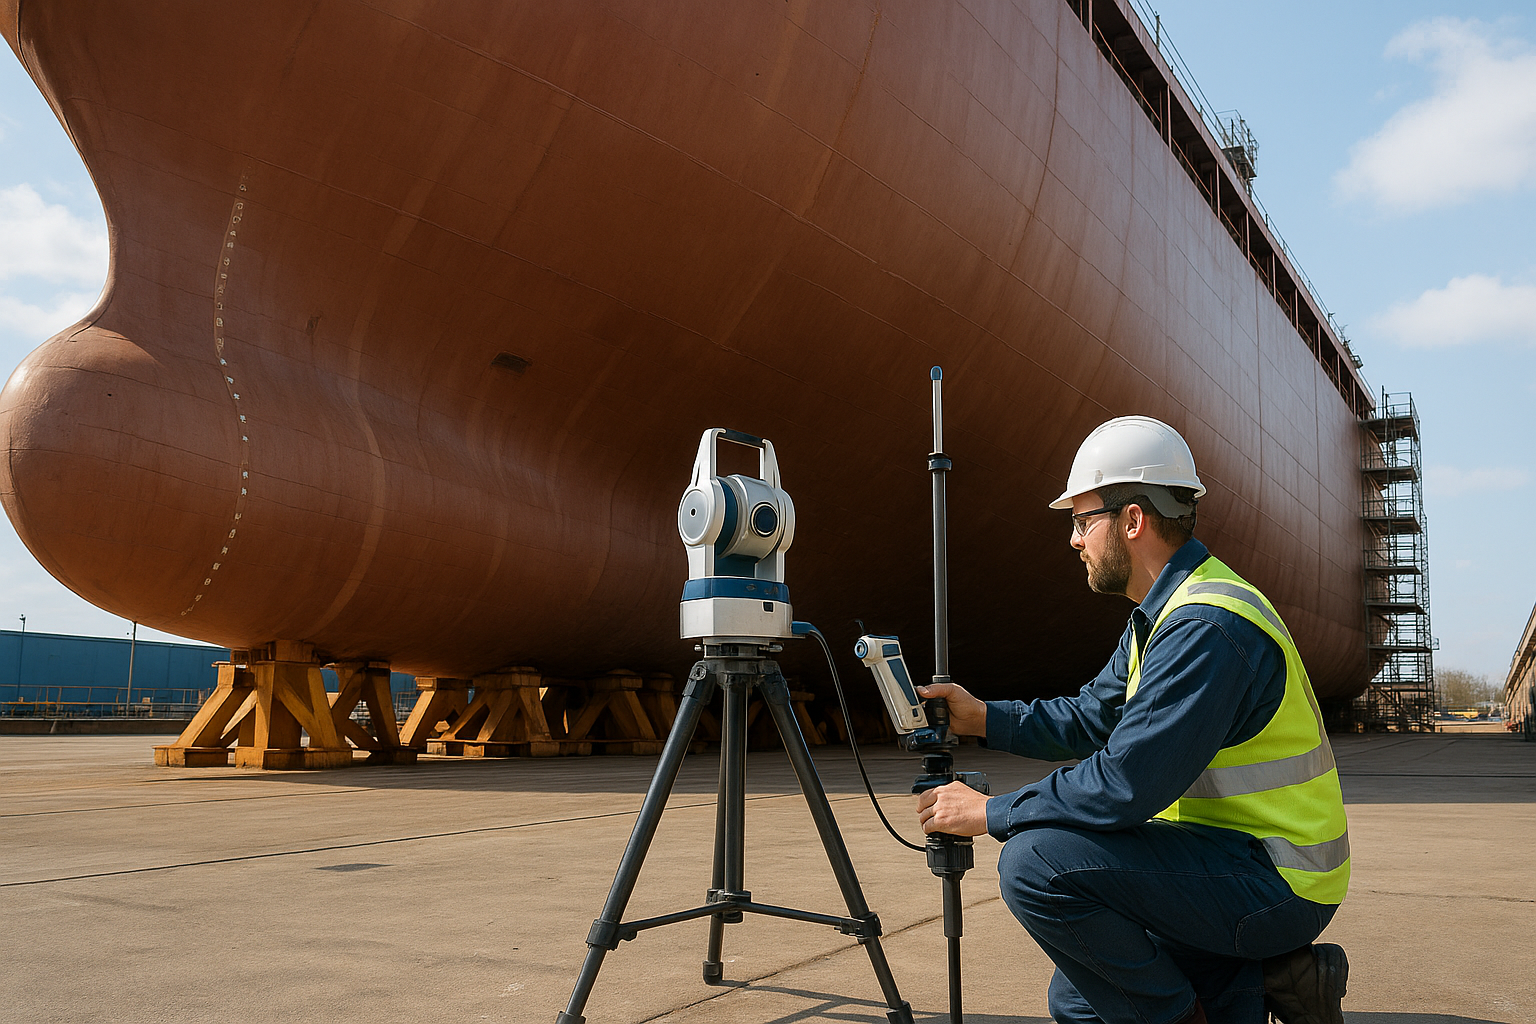
The maritime industry in Rhode Island faces unique challenges with massive, complex structures. 3D Scanning allows for the precise measurement of hull sections and internal compartments, facilitating the integration of new systems during retrofits. This technology ensures that pre-fabricated components fit into existing spaces with millimeter precision, saving thousands of hours in manual fitting and welding.
Measurable Results and ROI
The return on investment for 3D Scanning is realized through the elimination of rework and the acceleration of project timelines. When you have a perfect digital record of your assets, you can simulate assemblies in a virtual environment before a single piece of metal is cut. This “fit-check” capability is invaluable for complex installations in Kentucky and Wisconsin and Rhode Island, where on-site errors can lead to weeks of delays.
Furthermore, the data provided by our metrology services supports long-term asset management. By comparing scans of the same component over several years, engineers can track erosion, corrosion, and structural deformation. This data-driven approach to maintenance moves facilities away from reactive repairs toward a predictive model, ensuring higher uptime and safer operations. Whether you are looking for nationwide support or localized expertise, our team provides the clarity needed to succeed in a demanding industrial environment.
Frequently Asked Questions
How long does a typical 3D Scanning project take?
The duration of a project depends on the size and complexity of the object. Small components can be scanned in under an hour, while large industrial machinery or entire facility areas may take a full day on-site. Data processing and reporting typically follow within a few business days.
Is 3D Scanning accurate enough for aerospace tolerances?
Yes, our high-resolution scanners are capable of capturing data with accuracies in the micron range. Combined with our ISO 9001:2015 certified processes, we provide the precision required for the most demanding aerospace and defense applications.
Can you scan objects that are dark or highly reflective?
Absolutely. We use advanced blue laser scanners specifically designed to handle surfaces that are traditionally difficult for optical systems, such as polished chrome, black plastics, or oily engine components, often without the need for temporary dulling sprays.
What file formats do you provide after scanning?
We provide a variety of formats depending on your needs, including STL for 3D printing and mesh analysis, and STP, IGS, or Parasolid for CAD integration. We can also provide detailed PDF inspection reports with color-coded deviation maps.
Do you travel to remote locations in Kentucky, Wisconsin, and Rhode Island?
Yes, Tried & True Metrology is a mobile service provider. We are equipped to travel directly to your facility or field site anywhere in Kentucky, Wisconsin, or Rhode Island, bringing all necessary equipment to perform the job on-site.
Ready to bring precision to your next project? Tried & True Metrology is your partner for advanced measurement solutions across the United States. From the manufacturing hubs of Kentucky to the industrial centers of Wisconsin and the coastal shipyards of Rhode Island, we deliver the accuracy your business demands. Contact us today at 757 910 6143 or visit our contact page to request a quote and see how our ISO 9001:2015 certified services can optimize your operations.